Save
Ask
Tour
Hide
Share
$819,900
New Listing

9924 Silver Maple Way
Highlands Ranch, CO 80129

For Sale|Single Family Residence|Active
6
Beds
4
Total Baths
2
Full Baths
2
Partial Baths
3,508
SqFt
$234
/SqFt
1994
Built
Subdivision:
Westridge
County:
Douglas

Due to the health concerns created by Coronavirus we are offering personal 1-1 online video walkthough tours where possible.
Call Now: 303-359-9504
Is this the listing for you? We can help make it yours.
303-359-9504
9924 Silver Maple Way9924 Silver Maple Way9924 Silver Maple Way9924 Silver Maple Way
Save
Ask
Tour
Hide
Share

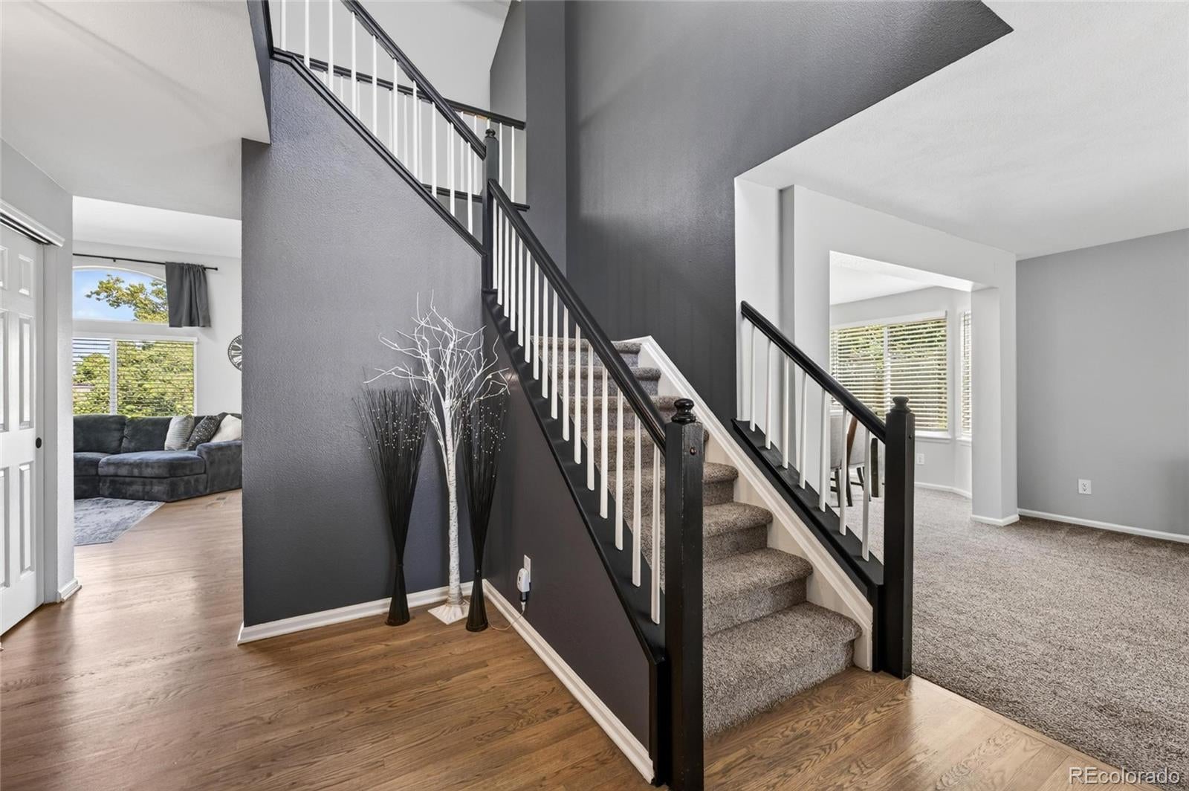
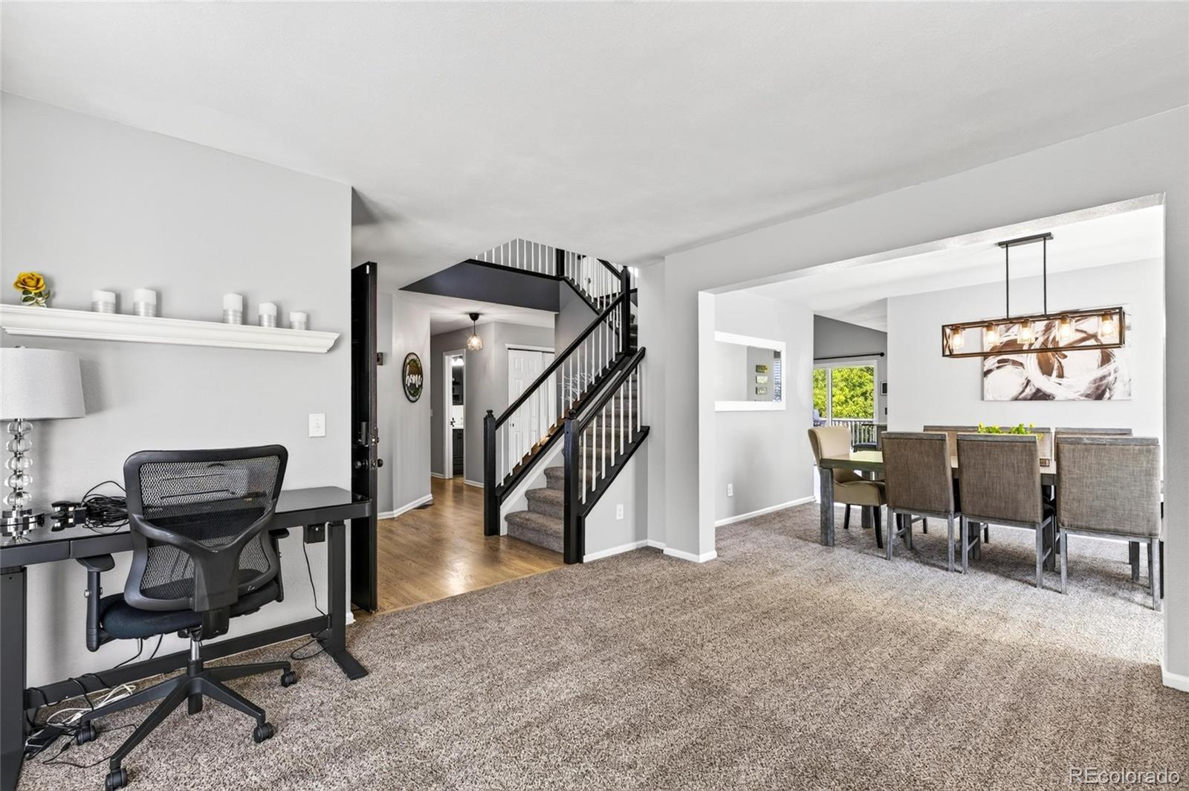
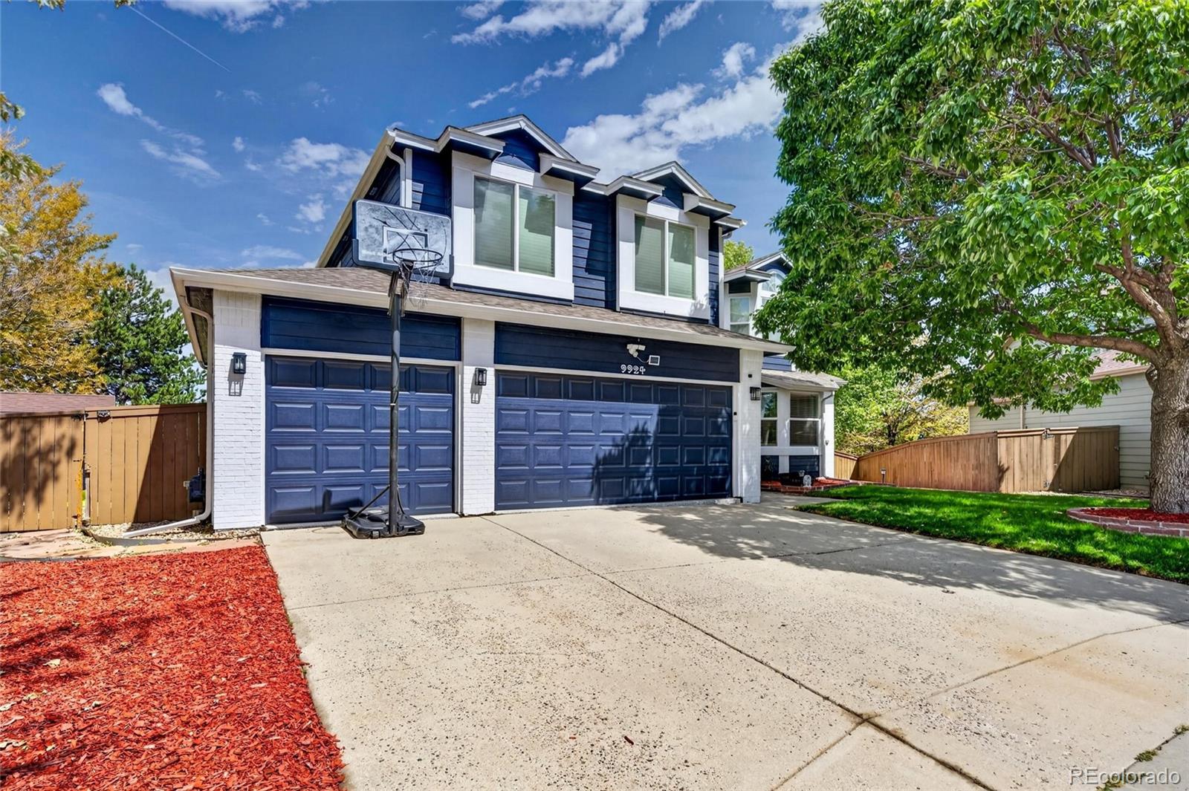
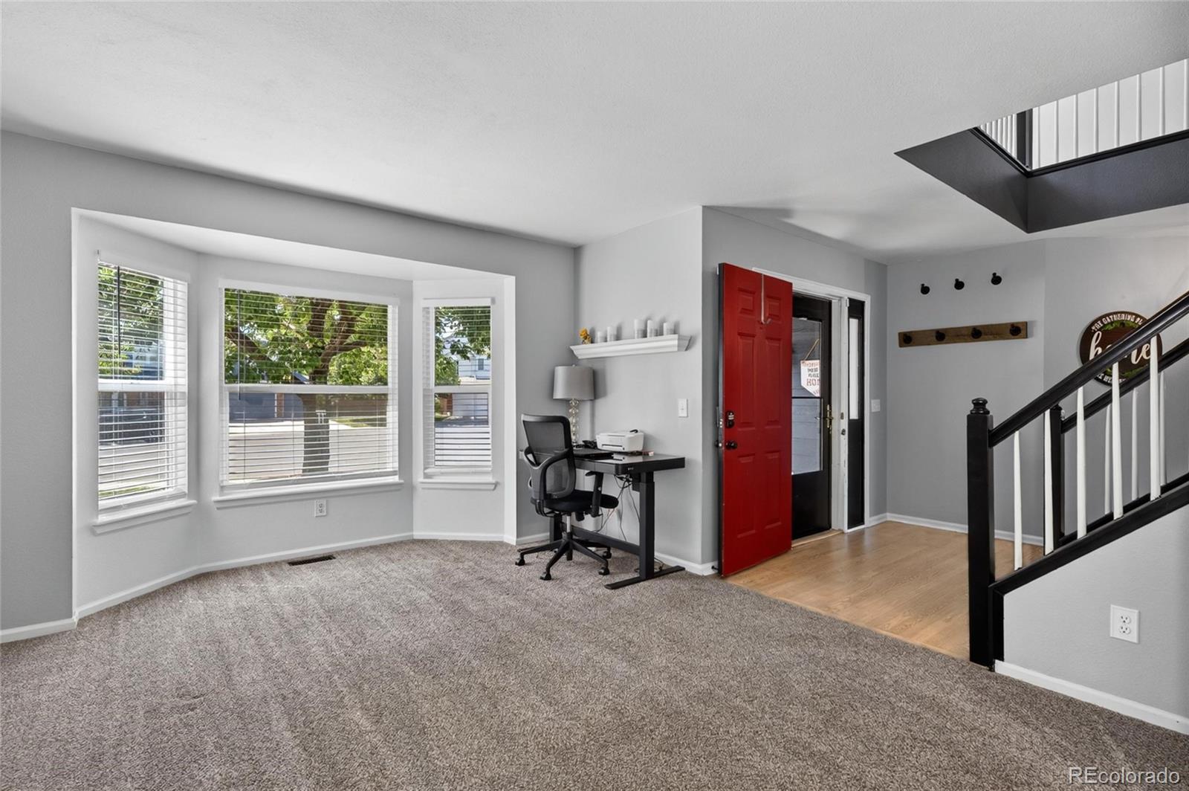
Welcome to this impressive, updated 6-bedroom home tucked away at the back of a cul-de-sac in Highlands Ranch, offering a spacious backyard and the privacy of no neighbors directly behind. The open and bright floor plan showcases refinished hardwood floors, new windows on the main level and in all bedrooms, new light fixtures, and new window coverings throughout. Expansive windows fill the inviting living room with natural light, while a new fireplace with stylish tile creates a beautiful focal point. The updated kitchen features two-tone 42-inch cabinetry with crown molding, granite countertops, a spacious eat-in island, and brand-new stainless steel appliances including a double oven and gas range. Custom woodwork and feature walls add character throughout. Upstairs, the primary suite offers a relaxing retreat with a 5-piece bath and walk-in closet. Three additional bedrooms provide flexibility for bedrooms or home office space. The finished basement features two bedrooms, a 3/4 bathroom, and a spacious family room perfect for movie nights or relaxing with friends. A wet bar with sink, mini refrigerator, microwave, and abundant cabinetry makes entertaining easy. New LVP flooring and new carpet in the non-conforming bedroom complete the lower level. Step outside to an extended Trex deck overlooking the mature backyard with established trees and no neighbors directly behind. A fire pit creates an inviting gathering spot for cool Colorado evenings, while the deck offers plenty of room for outdoor dining and entertaining. Ideally located near Douglas County schools, Highlands Ranch Town Center, Central Park, Westridge Recreation Center, shopping, dining, parks, and trails. Highlands Ranch residents also enjoy access to four recreation centers and miles of interconnected trails.

Save
Ask
Tour
Hide
Share
Listing Snapshot
Price 
$819,900
Days On Site 
0 Days
Bedrooms 
6
Inside Area (SqFt) 
3,508 sqft
Total Baths 
4
Full Baths 
2
Partial Baths 
2
Lot Size 
0.22 Acres
Year Built 
1994
MLS® Number 
7160175
Status 
Active
Property Tax 
$4,831
HOA/Condo/Coop Fees 
$57 monthly
Sq Ft Source 
Public Records
Friends & Family
Recent Activity
57 minutes agoListing updated with changes from the MLS®
4 hours agoListing first seen on site
General Features
Acres 
0.22
Attached Garage 
Yes
Garage 
Yes
Garage Spaces 
3
Levels 
Two
Parking 
Attached
Parking Spaces 
3
Pets 
Cats OKDogs OK
Property Condition 
Updated/Remodeled
Property Sub Type 
Single Family Residence
Security 
Carbon Monoxide Detector(s)Smoke Detector(s)
Sewer 
Public Sewer
SqFt Above 
2366
SqFt Below 
1142
SqFt Total 
3568
Style 
Traditional
Water Source 
Public
Zoning 
PDU
Interior Features
Appliances 
OvenDishwasherDisposalDouble OvenDryerMicrowaveRangeRefrigeratorSelf Cleaning OvenWasher
Basement 
FinishedPartial
Cooling 
Ceiling Fan(s)Central Air
Fireplace 
Yes
Fireplace Features 
GasLiving Room
Fireplaces 
1
Flooring 
CarpetVinylWood
Heating 
Forced Air
Interior 
Built-in FeaturesCeiling Fan(s)Eat-in KitchenGranite CountersHigh CeilingsOpen FloorplanPantryVaulted Ceiling(s)Walk-In Closet(s)Wet Bar
Laundry Features 
Sink
Window Features 
Double Pane WindowsWindow Coverings
Bathroom Full 
Level - UpperDescription - 5 Piece Bath With Walk In Closet!
Bathroom Half 
Level - Main
Bathroom Three Quarter 
Level - Basement
Bedroom 
Dimensions - 17 x 11Level - Upper
Dining Room 
Dimensions - 13 x 9Level - Main
Family Room 
Dimensions - 15 x 12Level - Main
Kitchen 
Dimensions - 12 x 11Level - MainDescription - All New Stainless Appliances! Large Pantry!
Laundry 
Level - MainDescription - Spacious Laundry Room with Utility Sink & Cabinets!
Living Room 
Dimensions - 20 x 15Level - MainDescription - Brand New Fireplace ! Vaulted Ceilings!
Save
Ask
Tour
Hide
Share
Exterior Features
Construction Details 
FrameWood Siding
Exterior 
Fire PitRain Gutters
Fencing 
FencedFull
Lot Features 
Cul-De-SacLandscapedSprinklers In FrontSprinklers In Rear
Patio And Porch 
DeckFront Porch
Roof 
Composition
Windows/Doors 
Double Pane WindowsWindow Coverings
Community Features
Association Amenities 
ClubhouseFitness CenterParkPlaygroundPoolSaunaSpa/Hot TubTennis Court(s)Trail(s)
Association Dues 
171
Financing Terms Available 
CashConventionalFHAVA Loan
HOA Fee Frequency 
Quarterly
School District 
Douglas RE-1
Schools
School District
Douglas RE-1
Elementary School
Coyote Creek
Middle School
Ranch View
High School
Thunderridge
Listing courtesy of Resident Realty North Metro LLC [email protected]


The content relating to real estate for sale in this Web site comes in part from the Internet Data eXchange ("IDX") program of METROLIST, INC., DBA RECOLORADO real estate listings held by brokers other than Resident Realty North Metro LLC are marked with the IDX Logo. This information is being provided for the consumers' personal, non-commercial use and may not be used for any other purpose. All information subject to change and should be independently verified.

Neighborhood & Commute
Source: Walkscore
Save
Ask
Tour
Hide
Share